

IN-STOCK ITEMS SHIP WITHIN 1 BUSINESS DAY + FAST FREE SHIPPING | NEED HELP? (888) 971-3771

Countertop Support Brackets
  • Shop decorative metal corbel Brackets used to support you granite countertops.
  • Mantel Brackets
  • DECORATIVE MANTEL BRACKETS NAVIGATION IMAGE
  • Metal Shelf Brackets
  • Floating Brackets
  • Floating countertop on a wall created using the Floating Countertop Wall Bracket S5.
  • Resources
  • Photo Gallery
    Check out the inspiration!

  • HD Front Mount Countertop L Bracket Installation Instructions

    Front-mount heavy-duty support for granite, quartz, stone, and wood countertop overhangs on kitchen islands, cabinet bases, knee walls, and pony walls.

    Installation

    This guide walks you through installing your new HD Front Mount Countertop L Brackets with clarity and confidence. Each step is clearly outlined with the tips and safety notes you need for a secure, professional installation — whether you're a seasoned contractor or tackling this as a DIY project. Before you begin, review all the steps and double-check that you have the necessary tools and fasteners.

    Shop HD Front Mount Countertop L Brackets →
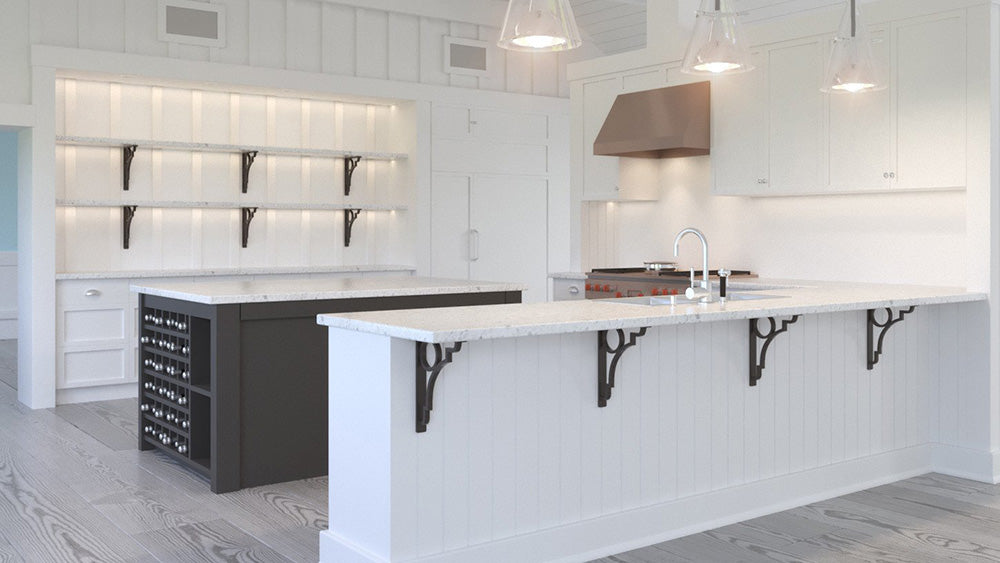
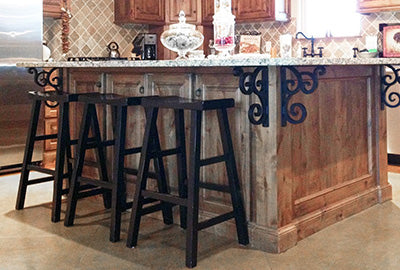
    Kitchen island cabinet base with five HD Front Mount Countertop L Brackets mounted along the overhang side
    Rated working load: 350 lbs per bracket - rated working load when installed per instructions: front-mounted to the cabinet face, knee wall, or pony wall with all 6 back-plate screws (#14 x 2½" Phillips Flat Head Wood Screws, included) driven into 2x4 or 2x6 framing, 2x12 backing, or continuous solid blocking, brackets spaced 16"–24" on center, under evenly distributed static load. The rated working load does not apply if these conditions are not met.

    What's Included

    One HD Front Mount Countertop L Bracket and six #14 x 2.5 inch Phillips flat head wood screws
    • 1x HD Front Mount Countertop L Bracket
    • 6x #14 x 2½" Phillips Flat Head Wood Screws

    Safety Information

    • Use the correct tools.
    • Wear protective eye wear and proper safety equipment.
    • When using tools or modifying anything, follow the manufacturer's instructions and user manuals.
    • Always use common sense and follow good construction practices.
    • Consult a professional for load-bearing applications or if you are unsure about your substrate.
    • Always mount brackets to a structure able to support the brackets and the weight that may be applied to them.
    • Any use of this product other than its intended use is not recommended.

    Full Product Details

    Specifications, sizing and quantity tables, videos, and every product document live on the product page.

    View Product Page →

    Questions?
    hello@ironsupports.com
    (888) 971-3771 · Mon–Fri 8am–5pm CST

    Essential Tools for Bracket Installation
    Tools for installation: gloves, safety glasses, measuring tape, pencil, bubble level, PH3 Phillips screwdriver or bit, drill with 5/16 inch bit, caulking gun, laser level

    (1) Gloves  (2) Safety Glasses  (3) Measuring Tape  (4) Pencil  (5) Bubble Level  (6) PH3 Phillips Screwdriver or Bit  (7) Drill with 5/16" Drill Bit  (8) Caulking Gun  (9) Laser Level (optional)

    Step-by-Step Guide

    STEP 1Mark Bracket Positions

    Marking bracket positions along the top edge of an island cabinet base with a tape measure

    Measure and mark the bracket positions along the top of the mounting surface (cabinet face, knee wall, or pony wall framing). Start 4" in from each end of the countertop, then space the remaining brackets evenly between 16" and 24" apart.

    WARNING — Spacing carries the rating. Brackets must be spaced 16"–24" on center and aligned with wall studs or solid backing. Wider spacing voids the rated working load.
    Tip: A laser level or chalk line keeps every bracket at the same height across the span and saves time at Step 4.

    STEP 2Pre-Drill Pilot Holes

    Drilling 5/16 inch pilot holes at each marked bracket position

    Using a 5/16" drill bit, pre-drill pilot holes at each marked position through the mounting surface and into the stud, backing, or blocking behind it.

    Why pre-drill? It prevents splitting, lets the #14 screws seat fully, and speeds up installation in hardwood or engineered framing.

    STEP 3Mount the Brackets

    Bracket positioned flush against the cabinet base and fastened through the six rear countersunk holes

    Position the bracket so the vertical mounting face sits flush against the cabinet face or wall framing, with the horizontal arm extending outward to carry the countertop. Drive all 6 included #14 x 2½" screws through the rear countersunk holes and tighten firmly so the back plate makes full contact with the mounting surface.

    WARNING — Anchoring carries the rating. The bracket must be front-mounted with all 6 back-plate screws driven into 2x4 or 2x6 framing, 2x12 backing, or continuous solid blocking. Never mount over drywall alone — drywall compresses under load and the bracket will fail. Metal studs must be reinforced with solid wood blocking. For masonry or concrete, use anchors rated for the load (not included).
    Drywall already up? See Mounting Over Drywall Using Wood Blocking below before this step.

    STEP 4Check for Level

    Bubble level placed on the horizontal arm of a mounted bracket

    Verify each bracket is level and aligned — check both the horizontal arm and the vertical mounting face. If a bracket is off, loosen the screws slightly, shim, and re-tighten. Every bracket across the span should sit at the same height; an uneven bracket creates a stress point on the countertop.

    STEP 5Apply Adhesive

    Caulking gun applying a bead of silicone adhesive along the top of each bracket arm

    Before setting the countertop, run a bead of construction-grade silicone adhesive down the center of each bracket's horizontal arm. The adhesive keeps the top from shifting and dampens vibration. Use a silicone rated for your countertop material.

    Wood countertop? You can fasten the top directly to the bracket through the 6 top through-holes (hardware not included) and skip the adhesive.

    STEP 6Place the Countertop

    Countertop slab being lowered onto the mounted brackets

    Carefully lower the countertop onto the brackets with even overhang on all sides. Confirm it sits level, then allow the adhesive to cure per the manufacturer's instructions (typically 24 hours) before applying heavy loads.

    Mounting Over Drywall Using Wood Blocking

    If drywall is already installed on the back of your cabinet base or pony wall, add solid backing before or after the drywall goes up. This backing makes contact with the wall studs and/or 2x12 backing and the bracket. The steps below show blocking added after drywall is installed.

    ADrywall Installed Over Backing

    Cabinet base with drywall installed over internal 2x12 backing

    Confirm there is solid 2x12 backing or stud framing behind the drywall at every bracket location.

    BCut Drywall Opening (Top Flush)

    Cutting a rectangular opening in drywall slightly smaller than the bracket back plate

    Cut an opening slightly smaller than the bracket back plate so the plate covers it for a clean finish, with the top edge flush to the top of the wall.

    CInstall Wood Blocking (Flush)

    Wood block inserted in the opening, flush with the drywall surface, fastened to the backing

    Insert wood blocking equal to the drywall thickness (e.g. 5/8") and secure it to the internal backing. The block must sit flush with the drywall surface.

    DInstall Bracket

    Bracket mounted over the wood block, fastened through the block into the structural backing

    Mount the bracket over the blocking, flush with the top of the drywall, and fasten through the block into the structural backing. Continue from Step 4 above.

    Installation Video
    Important Installation Notes

    Mounting surface. These brackets are engineered to support significant loads but must be properly installed to perform safely. Fasten to 2x4 or 2x6 wood framing, 2x12 backing, continuous wood blocking, or double-stud construction so every fastener is fully embedded in solid wood. Do not over-tighten or strip the screws. For metal studs, reinforce by piggybacking a wood stud or inserting wood into the C-channel.

    Spacing. Maintain 16"–24" on center, aligned with studs. Bracket spacing depends on the weight being supported and the countertop material — different materials have different span strengths, so consult your countertop supplier if you are unsure.

    Rated working load: 350 lbs per bracket — rated working load when installed per instructions: front-mounted to the cabinet face, knee wall, or pony wall with all 6 back-plate screws (#14 x 2½" Phillips Flat Head Wood Screws, included) driven into 2x4 or 2x6 framing, 2x12 backing, or continuous solid blocking, brackets spaced 16"–24" on center, under evenly distributed static load. The ultimate capacity of the assembly is limited by its weakest component, including the framing and fasteners. Proper installation is the responsibility of the installer; failure to follow these guidelines may result in reduced load capacity and potential failure.
    Product Resources

    Spec Drawings (PDF) — by size: 10×6  •  14×7  •  16×9  •  18×10  •  20×12

    Need CAD/STEP/DWG files? Join Contractor Plus+ for engineering files, trade pricing, and priority support.
    © 2026 GearHead Marketing, Inc. All rights reserved.  |  Iron Supports® is a registered trademark of GearHead Marketing, Inc.


    The word on the street.
     
    verified reviews and counting
    Shopping Cart
    ×

    Taxes and shipping calculated at checkout

    Exact shipping dates and delivery date estimates are calculated on the next page based on your delivery address.

    Your cart is empty.